
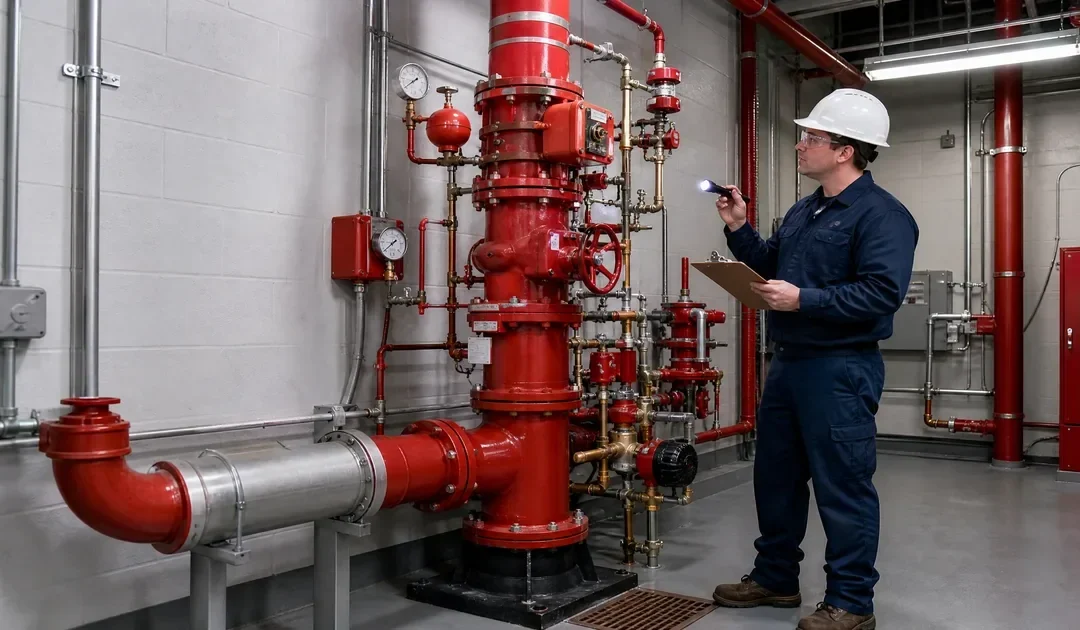
You have probably walked past a door labeled “Sprinkler Riser Room” in a commercial building without giving it a second thought. It is easy to assume it is just another mechanical room, the kind of space that only technicians and engineers care about. But that room is one of the most important spaces in the entire building from a fire safety standpoint. Everything that makes your fire sprinkler system operational and accessible flows through what is in that room.
So what is a fire sprinkler riser room, and why should building owners, managers, and tenants understand what it does? The answer matters every time a maintenance visit happens, every time a system inspection is scheduled, and most critically, every time there is a fire. Let us walk through exactly what a fire sprinkler riser room is, what it contains, and what the code says about how it must be maintained.
Defining The Fire Sprinkler Riser Room
A fire sprinkler riser room is the designated space where the control infrastructure of a building’s fire sprinkler system is housed. This is where above-ground vertical supply pipes, called system risers, connect the building’s water supply to the horizontal cross mains and feed mains that run throughout the building and ultimately supply water to every sprinkler head. Commercial fire sprinkler installation projects always include careful riser room planning to ensure compliance and accessibility.
The riser room serves as the control center for the entire fire protection system. Maintenance personnel can access all critical controls from a single, clearly identified location, and emergency responders can immediately locate and interact with the system during a fire event. Not every building has a formally dedicated riser room. Smaller buildings or lower-risk occupancies may have risers in a hallway or on an exterior wall. But when a riser room is provided, both NFPA standards and the International Fire Code (IFC) apply specific requirements to how it must be designed and maintained.
What Does A Fire Sprinkler Riser Room Contain?
Understanding what a fire sprinkler riser room is means understanding the components found inside it. A properly equipped riser room will typically include the system risers themselves, which are the vertical pipes connecting the water supply to the distribution network. There will also be the primary water supply inlet, the piping connection to the fire department connection (FDC) that allows emergency responders to supplement the system’s water supply, and the control valves that can isolate and drain individual zones or the entire system. The specific piping materials used in these systems follow standards outlined in guides on what type of pipe is used for fire sprinkler systems.
You will also find pressure gauges that display the current water or air pressure within the system. In a wet pipe system, these gauges confirm the water supply is charged and at the correct pressure. In a dry pipe or pre-action system, they monitor both water and air pressure to confirm proper system status. Waterflow switches that activate alarms when water moves through the system are typically present, along with tamper switches that signal if a control valve moves toward a closed position.
Backflow prevention devices are another standard component. These ensure water flows in only one direction into the sprinkler system, preventing any backflow from contaminating the municipal water supply. Many riser rooms also serve as the storage location for spare sprinkler heads, the specialized wrenches needed to replace them, and records of all system inspections and certifications.
NFPA 13 Riser Room Requirements
When it comes to NFPA 13 riser room requirements, both NFPA standards and the International Building Code (IBC) and International Fire Code (IFC) provide specific guidelines. The room must be located on the ground floor with access to an exterior door, allowing both maintenance personnel and fire department responders to reach it without navigating through occupied areas of the building. Fire sprinkler inspection services include verifying that riser rooms meet all these requirements during every scheduled inspection.
The room must be clearly marked with approved signage, with lettering that meets minimum size specifications under the IFC. Access doors must be labeled in a contrasting color to the door itself. The room must be kept clear of any non-fire-protection materials that could obstruct access to the risers or controls. A locked door is permitted, but keys must be available to emergency and maintenance personnel at all times.
One of the most critical NFPA 13 riser room requirements is temperature control. The room must be maintained at 40 degrees Fahrenheit or higher at all times. Pipes and components in a riser room that drop below freezing will fail, potentially compromising the entire system. A permanent heating device must be installed to meet this requirement, and in California’s colder regions, this is a year-round maintenance consideration for facilities with exposed mechanical rooms.
Permanent lighting must also be installed in the riser room. Adequate size for maintenance and equipment removal is another basic requirement, though the IFC defers to equipment manufacturer clearance specifications rather than specifying exact dimensions. Your local Authority Having Jurisdiction may have additional specific requirements beyond these baselines.
Why Riser Room Access Matters During An Emergency
Consider what happens during an actual fire: the fire department arrives, the building begins to evacuate, and emergency responders need to immediately locate and evaluate the sprinkler system’s controls. A clearly marked, properly maintained fire sprinkler riser room that is immediately accessible from the exterior of the building gives responders the ability to supplement the system’s water supply, verify that control valves are open, and manage the system’s response to the fire.
A riser room that is cluttered, inaccessible, poorly lit, or missing required signage creates delays in emergency response at exactly the moment when seconds count. This is why code compliance for riser rooms is not simply about passing inspections. It is about ensuring your building’s first line of defense can actually function when it is needed.
Keep Your Riser Room Compliant And Ready
Now that you understand what a fire sprinkler riser room is and what the code requires of it, the next step is making sure yours meets every standard. A licensed fire protection professional can evaluate your riser room during your annual NFPA 25 inspection and flag any deficiencies before they become compliance issues or emergency vulnerabilities.
Freedom Fire Protection handles complete commercial fire sprinkler installation and inspection throughout Northern California, including proper riser room design, equipment specification, and compliance review. If you have questions about your system or want to schedule a professional inspection, contact the team today.